


6 Best Window Styles for Bungalows to Consider
Aug 15
6 min read
A bungalow’s windows do more than fill an opening in the wall. Because much of the home is seen at street level, they have an immediate effect on kerb appeal, natural light and how well the property holds its warmth. The best window styles for bungalows are therefore the ones that respect the building’s proportions while meeting the practical needs of modern family life.
There is no single right answer. A 1930s detached bungalow in Ewell may suit a very different design from a newer chalet bungalow in Surrey or a compact property in SW London. The original character of the home, the size of each opening, ventilation needs and your preferred frame finish should all shape the final choice.
What makes a window suit a bungalow?
Bungalows tend to have lower rooflines, broad frontages and windows that are highly visible from the garden and pavement. Tall or overly fussy designs can make a low elevation feel out of balance. Equally, replacing older windows with plain, poorly proportioned units can remove the character that made the home appealing in the first place.
A well-chosen replacement should echo the lines of the property. That may mean a wider casement arrangement with a central opening section, a modest bay that follows the original footprint, or a flush finish that creates a more traditional look. Sightlines matter too: slimmer-looking frames and sensible glass divisions can preserve the amount of visible glass and prevent a room from feeling closed in.
Performance deserves equal attention. Modern double glazing can reduce draughts, improve comfort near the window and help manage outside noise. The right opening arrangement also makes a difference on warm days, particularly in bedrooms and kitchens. A professional survey is useful here, as it considers the condition of the opening, ventilation requirements and how the window will work in day-to-day use, not just its appearance in a brochure.
Best window styles for bungalows
Casement windows: the dependable all-rounder
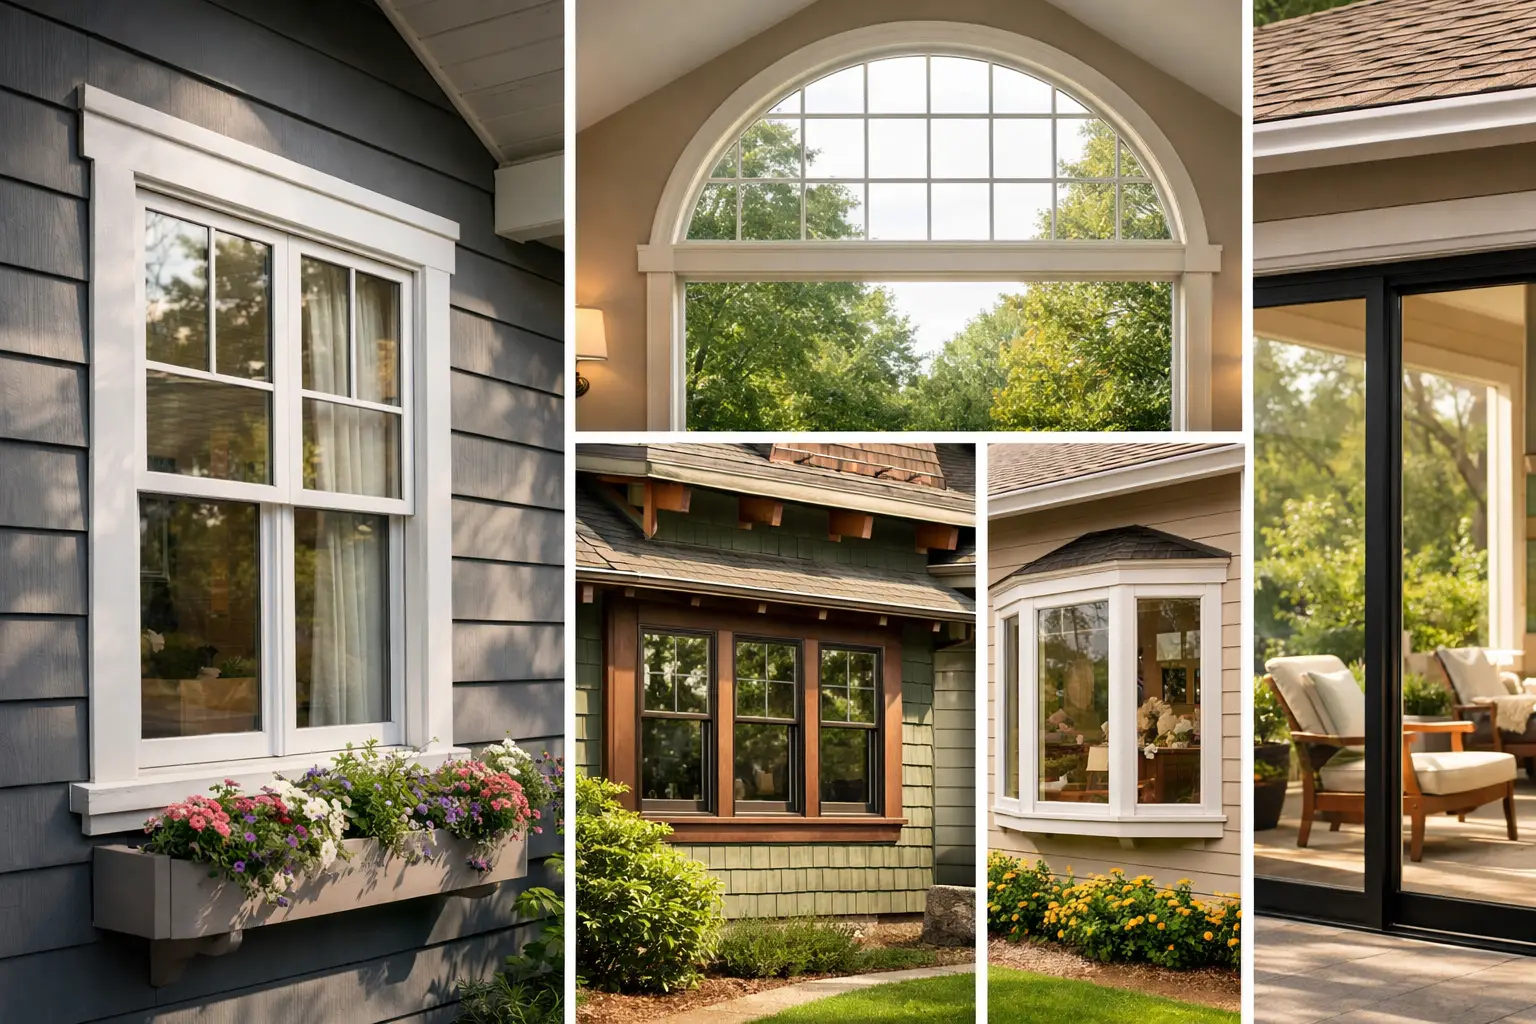
Casement windows are often the most natural fit for bungalows. Hinged sashes open outwards, allowing the layout to be tailored to the size and shape of the opening. They can be designed with a fixed central pane and opening side sections, equal-sized opening lights, or a broader picture window above smaller openers.
Their flexibility is their main advantage. Casements can suit traditional and contemporary bungalows, offer good ventilation and work well in most rooms. They are also easy to specify with different handles, glazing bars and frame colours, so the style can be adjusted without changing the practical design.
The trade-off is visual detail. A standard white casement can look too plain on a character bungalow if the original windows had timber-style proportions or decorative divisions. Choosing the right configuration is more valuable than simply choosing the cheapest frame.
Flush casement windows: a traditional look with modern benefits
Flush casement windows sit level within the frame rather than overlapping it. This gives a cleaner, more timber-like appearance that is particularly effective on period bungalows, cottages and homes with original architectural details.
For homeowners who like the look of painted timber but want lower maintenance, a uPVC flush casement can be a sensible option. It can be specified in heritage-inspired colours, including woodgrain finishes, and paired with carefully selected glazing bars where appropriate. The result can feel more considered than a conventional replacement window while retaining the security and thermal performance expected from a modern system.
This style is not automatically right for every property. On a simple mid-century bungalow with large, uncluttered openings, a very traditional flush design may feel out of place. It works best when the rest of the exterior supports it, such as a tiled roof, brick detailing, a porch or an established period character.
Bay and bow windows: more light without changing the home’s character
A bay window can be one of a bungalow’s strongest features. It projects from the main wall to create a little more internal space, draw in light from different angles and give the front elevation welcome depth. Many 1930s bungalows were built with bays, so replacing an existing one sympathetically can make a substantial difference to the overall finish.
Bay windows are usually made up of several casement sections set at angles. A bow window uses a gentler curve and may suit a softer, less formal look. Both options can create a useful ledge or seating area inside, although the practical benefit depends on the dimensions of the existing opening.
Replacing a bay is more involved than replacing a flat window. The roof, structural supports and adjoining panels must all be assessed properly. If your current bay is tired, draughty or showing signs of movement, it is worth having the full structure surveyed rather than treating it as a straightforward glazing change.
Sliding sash windows: period charm where it belongs
Sliding sash windows are a strong choice for Victorian-inspired bungalows, older homes with vertical window proportions, or properties where neighbouring houses share a clear traditional style. They open by sliding vertically, which can be useful where an outward-opening sash would interfere with a path, patio or planting.
Modern uPVC sliding sashes can provide the appearance of traditional timber while offering easier upkeep and improved insulation. Features such as run-through sash horns, astragal bars and an appropriate colour finish help achieve a more authentic result.
However, sash windows are not a universal shortcut to period character. Their vertical emphasis can conflict with the broad, horizontal look of many 1930s and 1950s bungalows. If the original property had wide casement windows, retaining that language will usually look more convincing than installing sashes simply because they appear traditional.
Picture windows with opening sections: ideal for gardens and views
Where a bungalow overlooks a well-kept garden, a picture window can make the room feel noticeably brighter and more connected to the outside. This style uses a large fixed glazed area to maximise the view, often with narrower opening casements at either side for ventilation.
It is especially effective in lounges, dining rooms and rear extensions. Fewer frame divisions mean more glass, which suits clean-lined bungalows and rooms where daylight is limited. A carefully proportioned picture window can also make a modest room feel more generous.
The key consideration is ventilation. Fixed panes do not open, so the layout must include enough opening sections elsewhere in the room. For rooms that get strong afternoon sun, glass specification and shading may also need discussion to avoid unwanted heat build-up.
Tilt and turn windows: practical for harder-to-reach openings
Tilt and turn windows are less commonly chosen for a bungalow frontage, but they can be an excellent practical option at the side or rear. The sash can tilt inwards at the top for secure background ventilation or open inwards fully for cleaning and access.
They are useful over kitchen worktops, in rooms where outside access is restricted, and in chalet bungalow upper-floor spaces. Their inward opening does require clear room around the window, so they are less suitable behind large furniture or where curtains and blinds would get in the way. Visually, they are usually best reserved for contemporary elevations rather than a traditional front facade.
Getting the proportions and details right
Window style is only one part of the decision. Frame colour, hardware, glazing bars and the number of opening sections can either strengthen or weaken the final look. White remains a popular, light-reflecting option, while anthracite grey and black can give a more contemporary bungalow definition. Woodgrain finishes can be particularly successful where a home has timber fascias, a traditional porch or warmer brickwork.
Glazing bars deserve a measured approach. They can add charm to a cottage-style or 1930s home, but too many divisions reduce the clean glass area and can make a small room feel busier. It is often better to reflect the original window pattern than choose an elaborate design for its own sake.
Security and energy efficiency should be built into the specification from the start. Look for quality locking, toughened safety glass where needed, and suitable trickle ventilation. A made-to-measure window should also be fitted with careful attention to the surrounding reveals, internal finishes and external sealant lines. Good installation is what allows the product to perform as intended.
When planning rules may affect your choice
Most replacement windows do not require planning permission, but there are exceptions. Homes in conservation areas, listed properties and properties subject to particular planning conditions may have restrictions on materials, colours or changes to the window design. Even where formal permission is not required, matching the established character of the street can protect the appeal and value of the property.
If you are changing a flat window to a bay, enlarging an opening or carrying out wider extension work, further approvals may be needed. Raising these points during an in-home consultation helps avoid choosing a design that later proves impractical.
The best starting point is to stand outside your bungalow and look at its strongest features: the roofline, brickwork, porch, existing bays and the width of the openings. Use those details to guide the design, then choose the level of warmth, ventilation and maintenance that suits how you live. A tailored survey can turn that initial view into a window specification that looks right on the day of installation and still feels right years later.


Comments